Lagoon Mansion
District One, Dubai
Gallery
Details
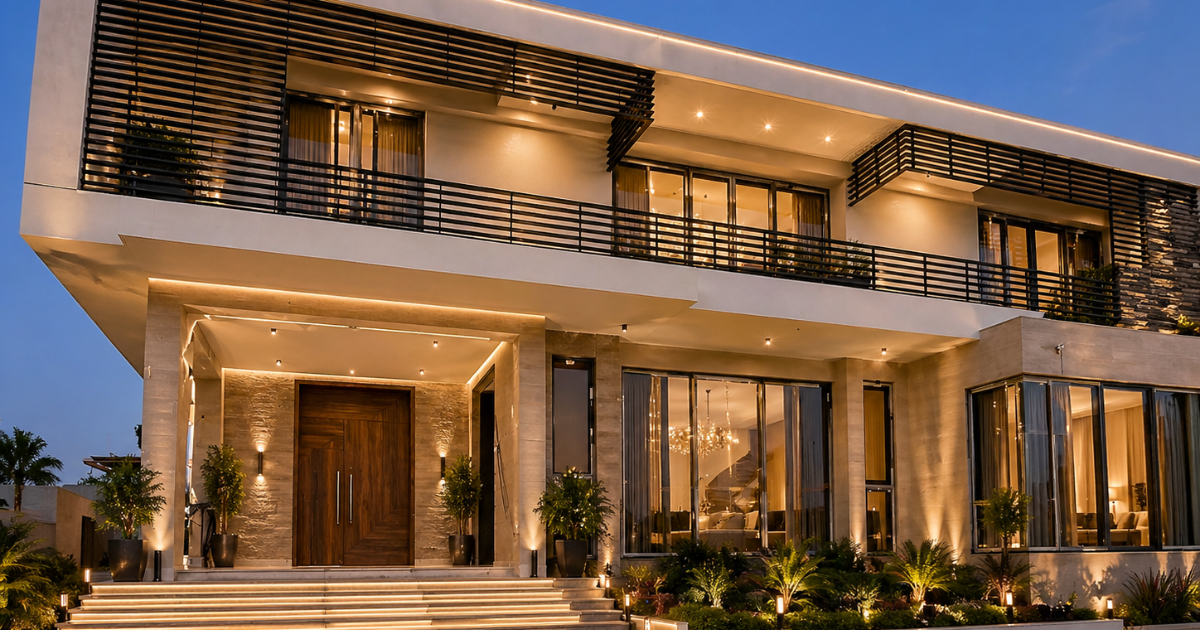
Exceptional 7-bedroom Lagoon Mansion in District One
Offering an extraordinary combination of scale, privacy and panoramic views toward the Crystal Lagoon and Burj Khalifa skyline.
Currently under construction, the residence is arranged across basement, ground floor, first floor and rooftop, with seven en-suite bedrooms, extensive staff accommodation and a substantial collection of private lifestyle spaces.
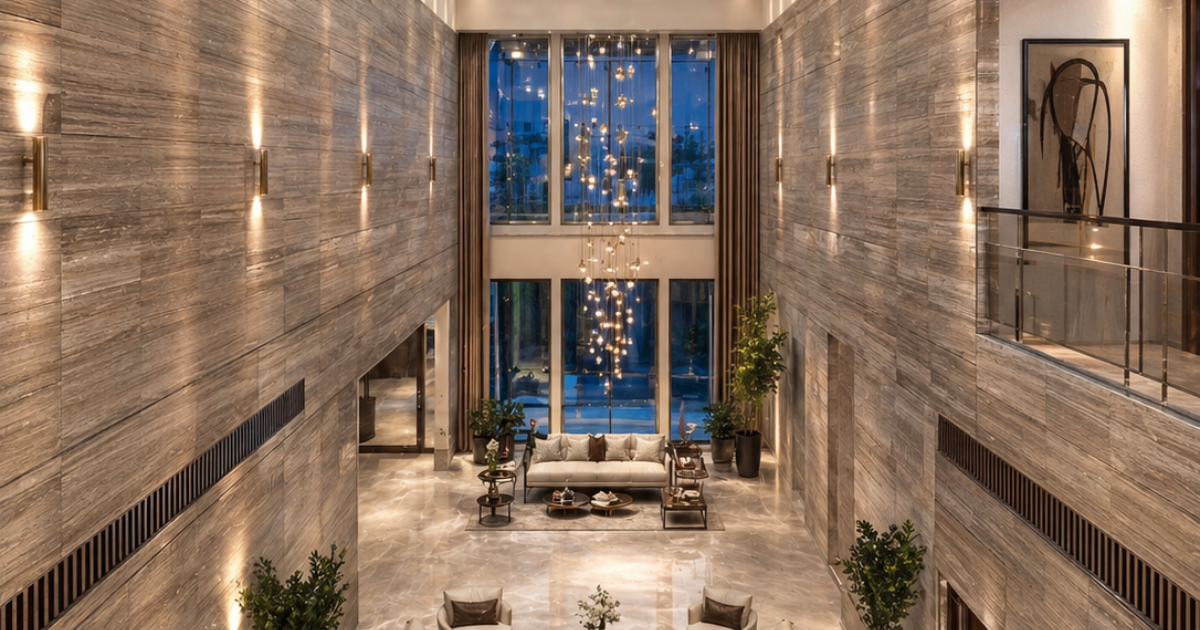
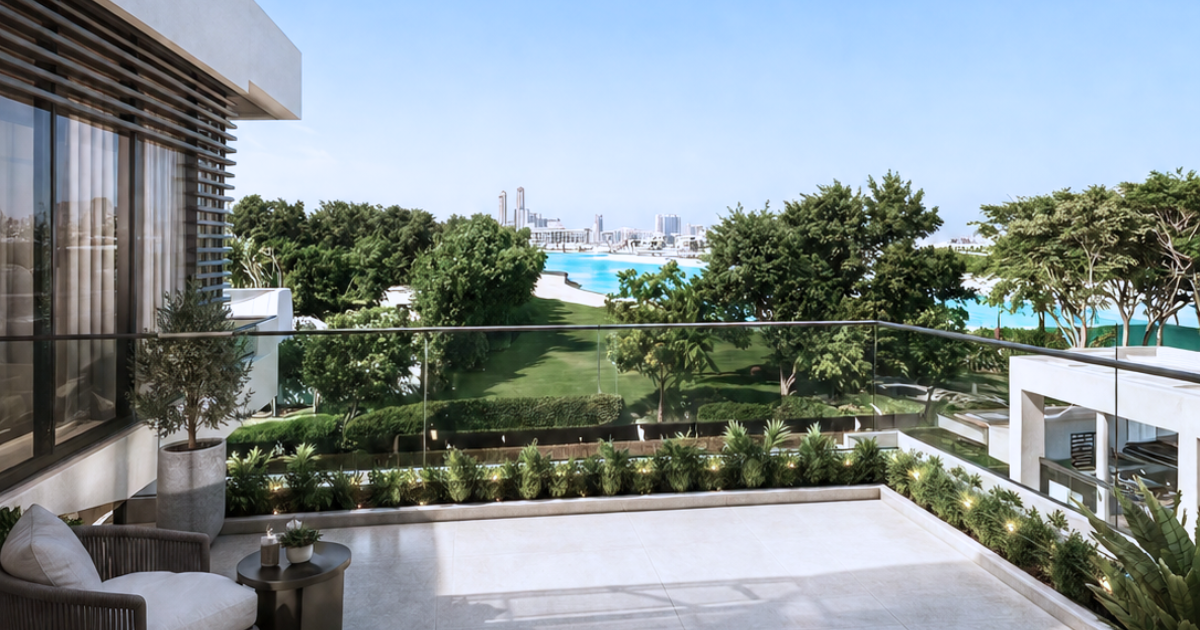
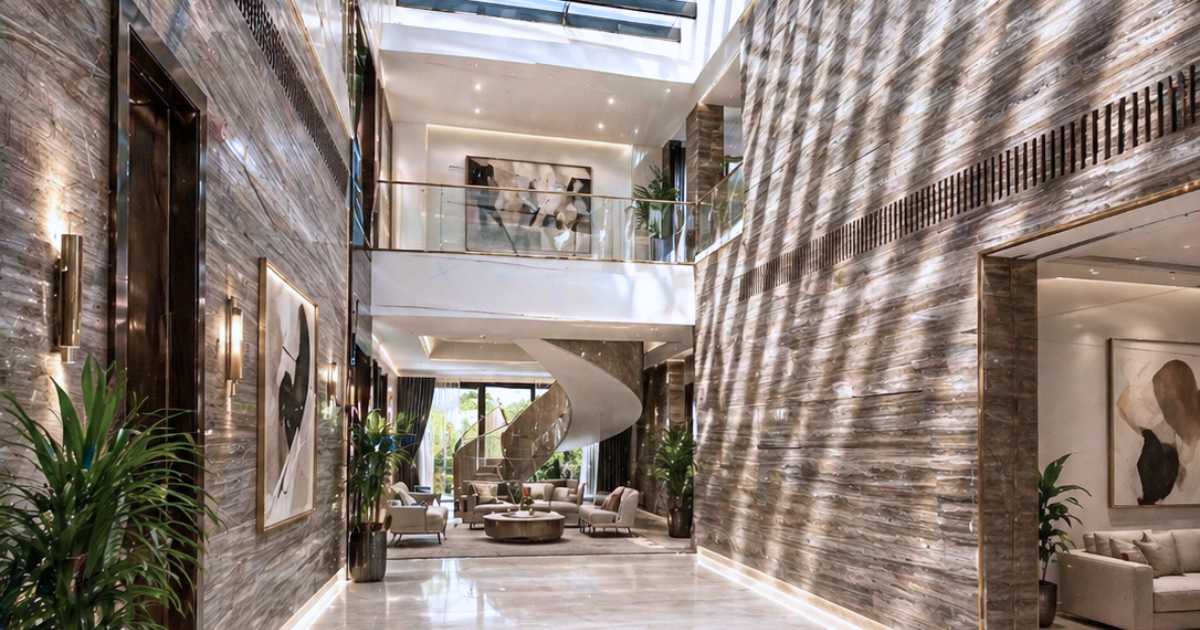
The mansion has been designed around large-volume interiors and indoor-outdoor living, with expansive reception areas opening toward a private landscaped garden and swimming pool. Elevated terraces capture both lagoon and skyline outlooks, including direct views toward Burj Khalifa.
The basement is conceived as a complete private leisure and service level. The floor plan on page 11 shows extensive vehicle parking together with a home cinema/lounge area, driver's accommodation, laundry, storage and wellness-related spaces.
A dedicated home theatre and separate lounge/play room further strengthen the residence as a private entertainment destination.
The ground and first-floor plans introduce multiple formal and informal living areas, guest suites and private family spaces, while the rooftop adds another layer of outdoor entertaining and relaxation. The residence is designed to take advantage of both the lagoon outlook and Burj Khalifa views.
Set within District One, the mansion offers the rare combination of a low-density villa environment, crystal-lagoon setting and close proximity to central Dubai.
Key residence features:
- 7 en-suite bedrooms
- 23,372 sq.ft. stated size
- Private swimming pool
- Private landscaped garden
- Lagoon views
- Burj Khalifa views
- Basement + G + 1 + rooftop
- Home theatre
- Lounge / play room
- Staff accommodation
- Rooftop entertaining areas
- Under construction