PENINSULA DUBAI RESIDENCES
Jumeirah, Dubai
Price on Request
Q1 2029
Gallery
A landmark marina address where Dubai Canal meets the Arabian Gulf.
About this project
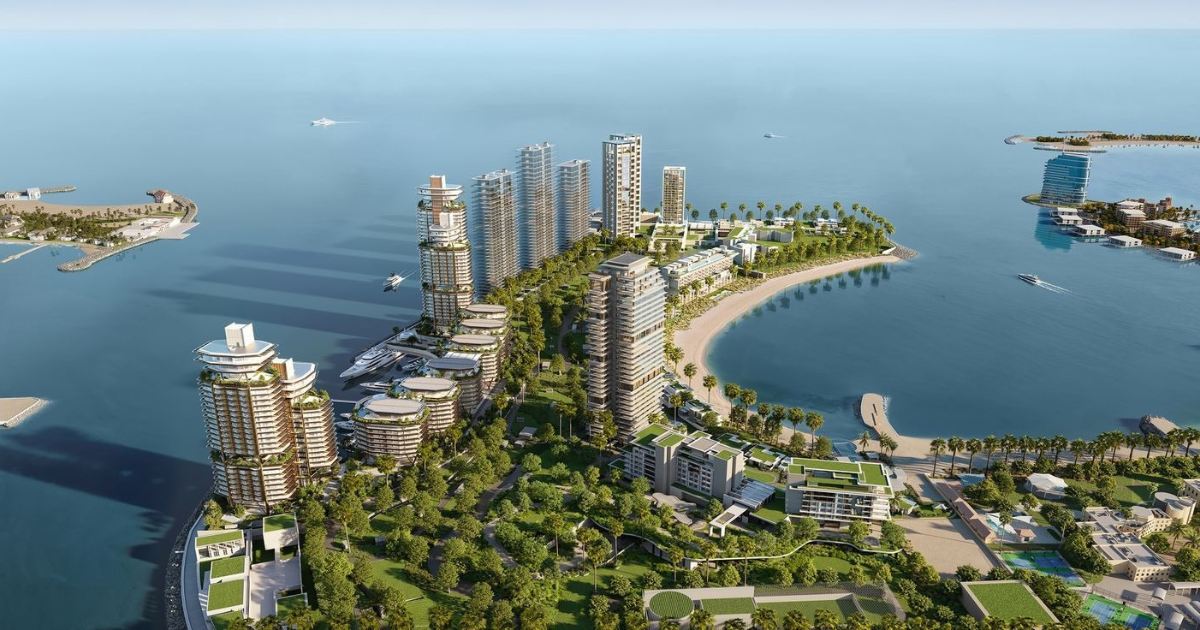
Conceived as an entirely new waterfront destination rather than a standalone residential tower, Peninsula brings together private residences, hospitality, boutique retail, landscaped boulevards and a new marina within one highly connected coastal district.
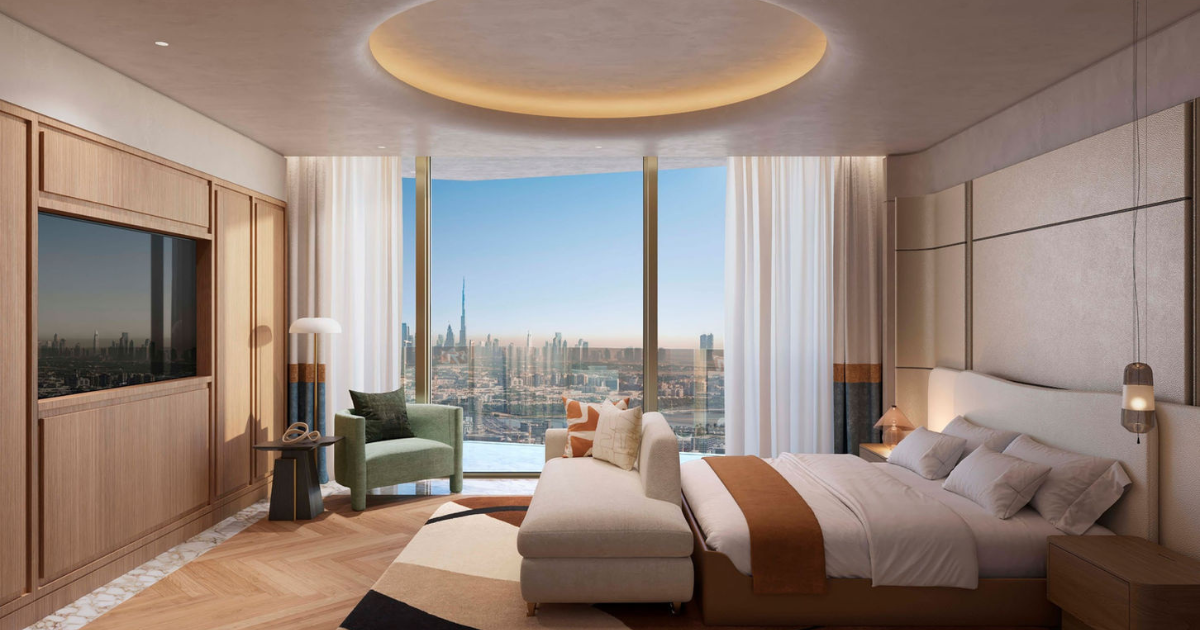
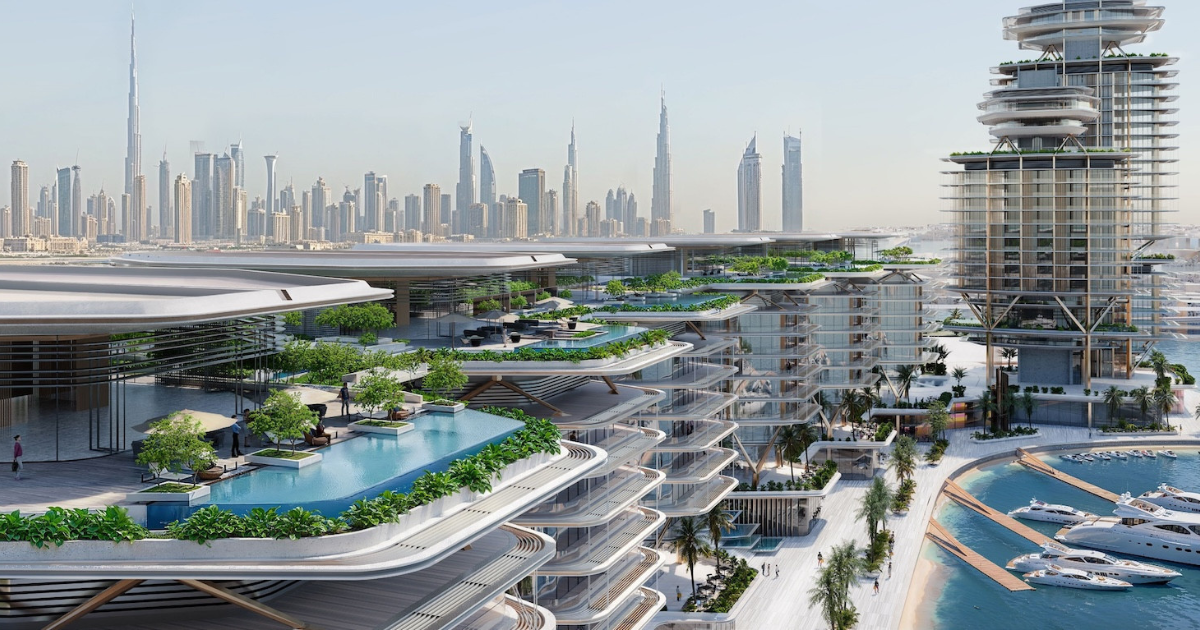
The masterplan arcs around the marina, creating a strong relationship between architecture and water. Residences are designed to maximise natural light and panoramic outlooks, with sweeping views across the marina, canal, Arabian Gulf and Dubai skyline. The official vision places water at the centre of everyday life, from landscaped promenades to the marina itself.
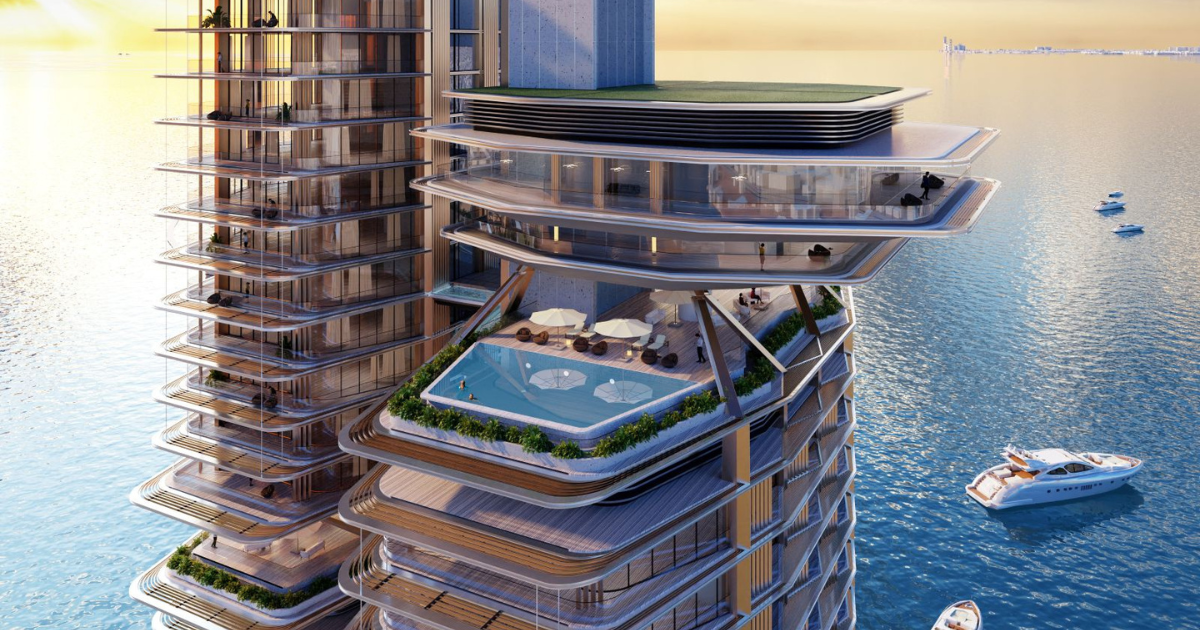
Architecture is by Rogers Stirk Harbour + Partners, with the development shaped around contemporary forms, curved terraces and expansive glazing. Interiors are by 1508 London, using a refined coastal material palette including Calacatta marble, timber, soft fabrics and natural textures.
Beyond the residences, landscaped waterfront spaces, a promenade and boutique retail are integrated around the marina, while residential amenities include swimming pools, fitness and wellness facilities, children's spaces and residents' leisure areas.
Details
Payment plan
50% during construction - 50% on handover
Location
Jumeirah, Dubai